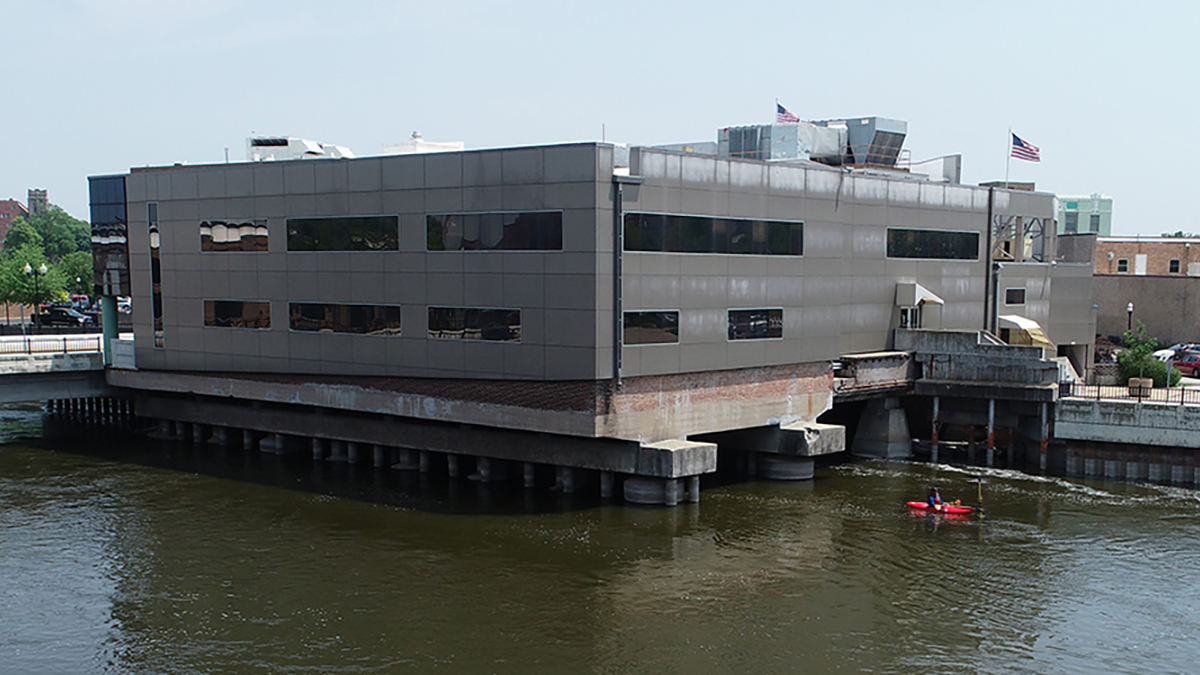

The 80-100 E. Grand Avenue Riverwalk Extension project transformed a long-standing riverfront obstacle in downtown Beloit into a safer, more connected public amenity. The project centered on removing a structurally deteriorated building that extended over and into the Rock River, obstructed the Rock River Trail, and was required by the State of Wisconsin to be removed by 2042. Because the building was tied into the E. Grand Avenue bridge and located within a sensitive urban river environment, the work required careful funding coordination, environmental protection, complex demolition planning, and close stakeholder communication. Through early engineering involvement, creative grant management, and a constructable design approach, the City of Beloit was able to meet its regulatory obligation well ahead of schedule while advancing its broader vision for downtown riverfront revitalization.
Project Scope
Batterman served as the prime consultant and provided grant writing and award support, overall project management and coordination, topographic and certified survey map services, civil engineering design, construction management and inspection, and grant administration and closeout. The project also included structural engineering support from Jewell Associates Engineers, Inc. and environmental services from Brownfield Environmental Engineering Resources, LLC. Together, the project team guided the City of Beloit from early funding strategy through design, permitting, construction oversight, and final grant documentation.
Challenges & Solutions
Funding Assistance
CHALLENGE: Making a financially restrictive project feasible. The City of Beloit faced a major infrastructure and regulatory obligation, but the cost of demolition, riverwall improvements, trail construction, bridge-related work, environmental compliance, and urban construction exceeded what could be easily funded through a single source.
SOLUTION: Early grant strategy and layered funding. Batterman began working with the City in 2021 to identify funding opportunities, prepare grant applications, and coordinate public and private funding sources. The project ultimately secured $2,363,009 in state grant funding, including a Municipal Flood Control Grant, Knowles-Nelson Stewardship Local Assistance Grant, and a Cost Amendment Application for Stewardship Local Assistance Grant to cover the gap between the original estimate and as-bid construction costs. A private developer stakeholder also provided a 50% match or coverage of remaining costs, and additional City transportation grant funds supported bridge improvement costs.
CHALLENGE: Managing multiple funding streams with distinct requirements. Each grant source had its own eligibility, match, documentation, payment, and closeout requirements, creating administrative complexity throughout design and construction.
SOLUTION: Detailed grant tracking and administration. Batterman developed separate pay estimate and tracking tools for each grant, simplifying reimbursement requests and closeout documentation while maintaining transparency and compliance.
Survey Phase
CHALLENGE: Capturing accurate, comprehensive survey data in a constrained riverfront environment. The project site included a deteriorated building spanning land and water, the Rock River, bridge abutments, riverwall elements, support piers and piles, unknown riverbed conditions, and areas with limited or unsafe access. Because the building was structurally tied to the riverwall and bridge, the team needed a highly detailed and reliable base map before demolition, riverwall reconstruction, and riverwalk improvements could be designed.
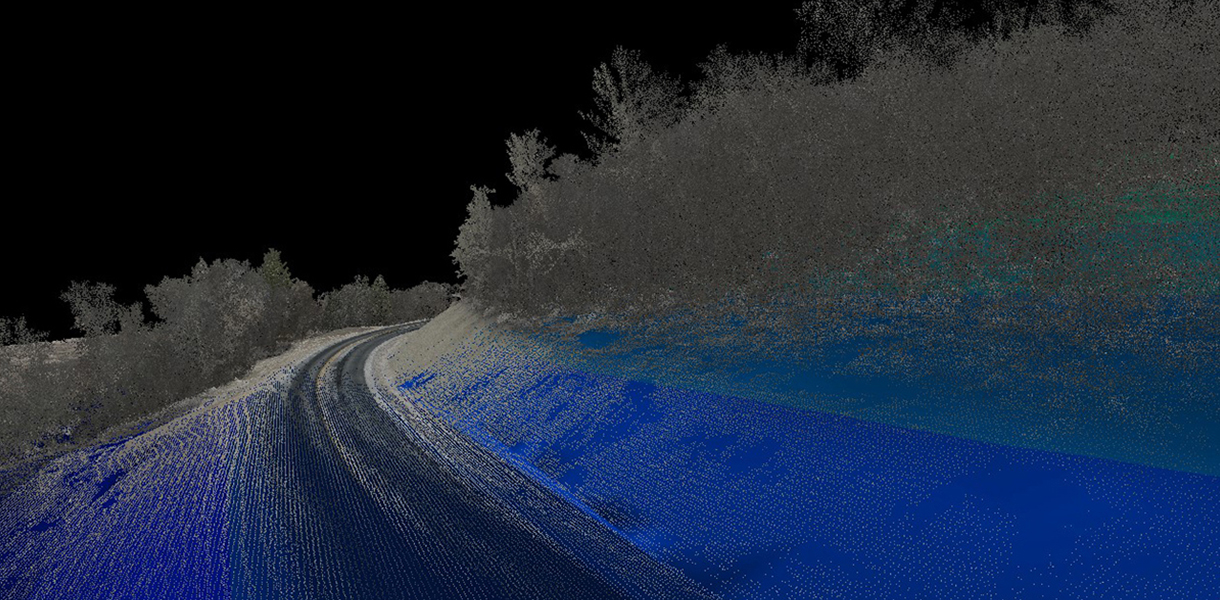
SOLUTION: Hybrid conventional and advanced surveying with comprehensive 3D documentation. Batterman combined traditional surveying methods, including total stations and GNSS receivers, with advanced 3D scanning and bathymetric survey techniques. Sonar equipment mounted on a kayak was used to safely map the riverbed without disturbing the environment, while point cloud data documented the bridge abutments, sheet pile walls, existing piers and piles, riverbed, and surrounding infrastructure. This approach minimized risk, reduced the need for repeated field visits, and allowed design work to move forward efficiently.
Design Phase
CHALLENGE: Designing around a structure tied to the bridge and located within the river. The building had to be removed along with approximately 30 piers and piles, while the shoreline, bridge interface, and future riverwalk connection had to be restored in a safe and durable manner.
SOLUTION: Integrated civil, structural, and environmental design. The design removed the building and in-river obstructions, extended the riverwall to the E. Grand Avenue bridge, closed the bridge parapet gap left by the removed building, and created a new riverwalk extension that reconnected the trail corridor.
CHALLENGE: Improving trail continuity and pedestrian safety in a downtown traffic environment. The project needed to connect the new and existing riverwalk segments across E. Grand Avenue while minimizing pedestrian and bicycle exposure to vehicles.
SOLUTION: Enhanced mid-block crossing improvements. The design incorporated traffic-calming and safety features, including curb bump-outs, a refuge median, high-visibility pavement markings, signage, and upgraded lighting to improve visibility and reduce crossing distance.
CHALLENGE: Protecting water quality and supporting long-term sustainability. Stormwater runoff from the public parking lot, riverwalk, and future development site needed to be addressed before discharge to the Rock River.
SOLUTION: Stormwater quality improvements. The project incorporated an Envirohood and sump structure designed to trap trash, oils, and sediment before stormwater enters the river.
Construction Phase
CHALLENGE: Demolishing a structure over and within the Rock River. High river levels, equipment reach limitations, and the need to contain demolition debris created significant constructability and environmental challenges.
SOLUTION: Temporary cofferdam and causeway approach. Batterman coordinated with the contractor and Wisconsin Department of Natural Resources to identify a practical solution using a temporary aggregate-fill causeway and sheet-pile cofferdam. This approach allowed equipment access, contained debris, protected the river, and supported safe demolition and disposal.
CHALLENGE: Maintaining environmental compliance in a sensitive waterway. The river environment required special attention to endangered species and contamination prevention.
SOLUTION: Endangered species protection and controlled construction methods. A mussel survey was completed before work began, and endangered mussels were relocated. Cofferdam and causeway measures helped isolate work areas and reduce the risk of river contamination.
CHALLENGE: Minimizing disruption in a high-traffic downtown setting. Construction occurred near businesses, public spaces, the bridge, and riverfront destinations, requiring careful communication and staging.
SOLUTION: Proactive construction coordination. Batterman provided construction management, inspection, regular updates, and forward-looking schedules to keep the City, businesses, stakeholders, and the public informed. Early communication helped maintain trust and accommodate critical business operations.
CHALLENGE: Meeting grant-driven schedule requirements. The project had to reach substantial completion by June 30, 2025, to maintain full grant eligibility.
SOLUTION: Schedule management and continuous oversight. A detailed schedule was developed early, covering survey, permitting, design, demolition, and construction. The project achieved substantial completion on June 23, 2025 and opened to the public on June 27, 2025.
Final Outcome
The completed 80-100 E. Grand Avenue Riverwalk Extension removed a deteriorated, unimprovable riverfront building and replaced a disconnected segment of the Rock River shoreline with a safer, more accessible public space. The project reconnected the Rock River Trail, expanded opportunities for walking, biking, running, fishing, kayaking, and canoeing, and improved pedestrian safety through enhanced crossing features on E. Grand Avenue. It also reduced flood impacts by removing obstructive piers and piles from the river and supported improved water quality through stormwater treatment measures.
The project delivered measurable financial and schedule results. Total grant funding reached $2,363,009, the final construction cost was $5,043,732.86, and the project finished $114,167.14 below the original construction bid. Substantial completion was achieved on June 23, 2025, one week ahead of the grant-mandated deadline, and the riverwalk opened to the public on June 27, 2025.
Batterman also met the City of Beloit’s needs by serving as a single, consistent partner throughout the project, managing nearly every component from survey and design through construction oversight and grant administration. This streamlined approach allowed City staff to remain engaged in key decisions without having to manage the day-to-day details. Bi-weekly design progress meetings gave the City regular opportunities to review plans, provide input, and approve decisions, while public questions, stakeholder communication, construction updates, and forward-looking schedules were handled proactively to keep the project moving and maintain confidence throughout the process.
Key Takeaway
A complex regulatory requirement can become a community asset when engineering, funding strategy, environmental stewardship, and stakeholder coordination are aligned from the beginning. For the City of Beloit, the project advanced long-term goals for open space, recreation, downtown revitalization, economic development, and riverfront connectivity.